
Ventilation Testing and Commissioning

JosTec provides professional ventilation testing and commissioning to support compliance with Part F of the Building Regulations on new-build residential developments.
From individual dwellings to larger multi-unit schemes, our team provides practical advice, efficient on-site ventilation testing commissioning, and clear reporting to help satisfy Building Control requirements and keep your project moving.
Key Takeaways
- Ventilation testing and commissioning help demonstrate that installed ventilation systems perform effectively in line with Building Regulations Part F.
- New-build dwellings must comply with Part F, which covers ventilation, indoor air quality and protection against excessive moisture build-up.
- Ventilation testing measures airflow rates from extractor fans, commonly in kitchens, bathrooms, WCs and utility rooms.
- Ventilation commissioning checks, balances and records the performance of more complex systems, including MEV and MVHR.
- Ventilation testing or commissioning typically applies to Type 1, Type 3 and Type 4 ventilation systems under Building Regulations Part F.
- JosTec provides ventilation testing and commissioning with clear reporting to help developers satisfy Building Control requirements.
What is ventilation testing and ventilation commissioning?
Ventilation testing and ventilation commissioning are used to confirm that a dwelling’s installed ventilation system is performing effectively and providing adequate ventilation in line with Building Regulations Part F.
Both processes support Part F compliance, but they are used for different types of ventilation system.
Ventilation testing
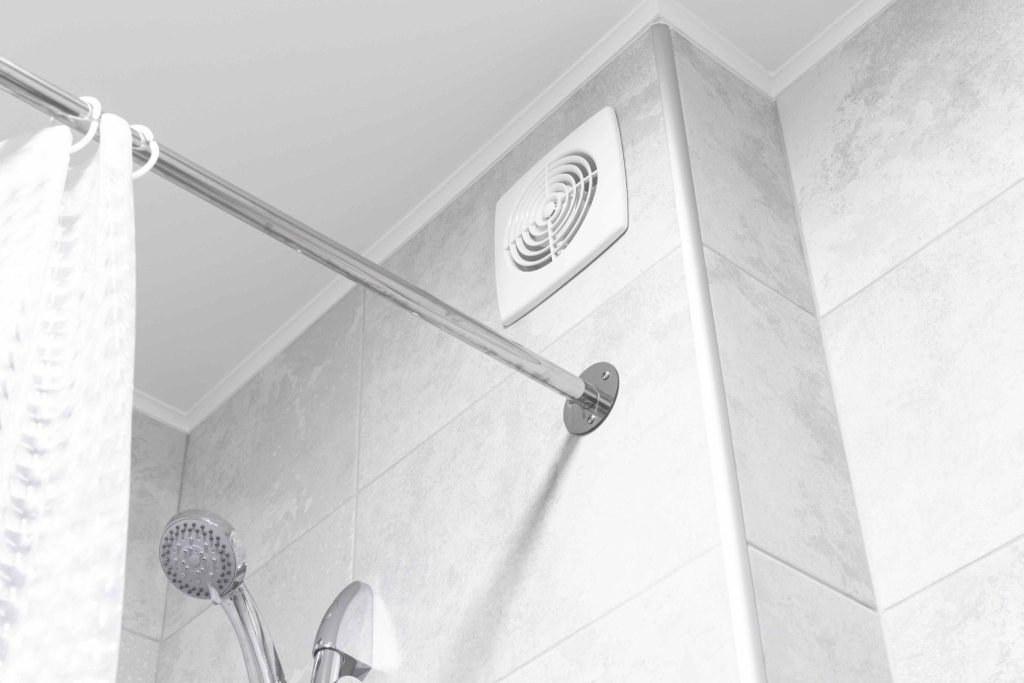
Ventilation testing measures the airflow rate from extractor fans.
This is commonly carried out on intermittent extract fans in rooms such as kitchens and bathrooms. The aim is to check how much air the installed fan is extracting and whether the system is achieving the required performance level.
Ventilation commissioning
Ventilation commissioning checks, balances and records the performance of more complex ventilation systems.
Commissioning is commonly required for systems such as mechanical extract ventilation (MEV) and mechanical ventilation with heat recovery (MVHR), where the correct amount of air needs to be extracted from or supplied to every room in the dwelling.
Does your project need ventilation testing or commissioning for Part F compliance?
Yes. New-build dwellings must comply with Building Regulations Part F, which covers ventilation and indoor air quality
Part F requires ventilation systems to provide adequate ventilation and help protect against internal moisture build-up, condensation, damp, mould and poor indoor air quality. For developers, ventilation testing and commissioning provide practical evidence that the installed system performs effectively once the dwelling is built.
Approved Document F has placed greater emphasis on correct ventilation installation and system performance, particularly as air permeability targets become tighter.

Which ventilation system types need testing or commissioning?
The type of ventilation system installed will determine whether your project needs ventilation testing or ventilation commissioning to support Part F compliance.
Under Building Regulations Part F, there are four recognised ventilation system types, with testing or commissioning typically required for Type 1, Type 3 and Type 4 systems.
Ventilation System Type 1: Intermittent extract fans with background ventilators
Intermittent extract fans with background ventilators are commonly found in most dwellings. This system usually includes extractor fans in kitchens, bathrooms, WCs and utility rooms, with background ventilators such as trickle vents providing fresh air.
For Type 1 systems, ventilation testing is used to measure how much air the extractor fans are removing.
Ventilation System Type 2: Passive stack ventilation
Passive stack ventilation uses natural air movement, including cross ventilation, buoyancy and the Venturi effect, to ventilate the dwelling.
This type of system is rarely used on modern residential projects because its performance is weather dependent.
Ventilation System Type 3: Mechanical extract ventilation (MEV)
Mechanical extract ventilation, often referred to as MEV, can be a whole-house system or a localised system for specific rooms.
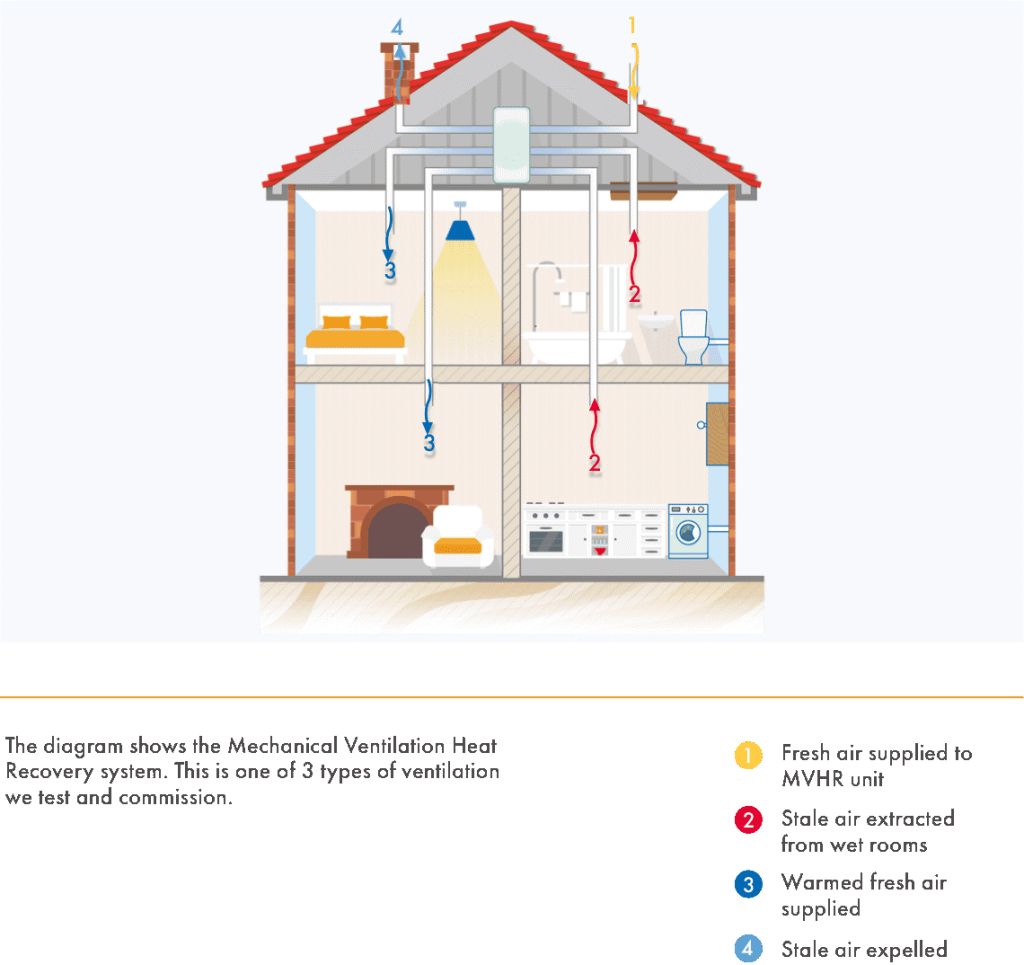
This ventilation system uses ducts running from a continuously operating unit to wet rooms such as kitchens, bathrooms and WCs, extracting stale air from the dwelling. When these rooms are in use, the system can boost to extract a larger volume of air.
For Type 3 systems, ventilation commissioning is used to confirm that the correct airflow rates are being achieved.
Ventilation System Type 4: Mechanical ventilation with heat recovery (MVHR)
Mechanical ventilation with heat recovery, often referred to as MVHR, is similar to MEV but also supplies fresh air to non-wet rooms such as bedrooms, dining rooms and living rooms. Heat from the stale extracted air is retained in the central unit and used to warm incoming fresh air before it is supplied to the dwelling.
For Type 4 systems, ventilation commissioning is used to confirm that the correct extract and supply airflow rates are being achieved.
When should ventilation testing or commissioning be carried out?
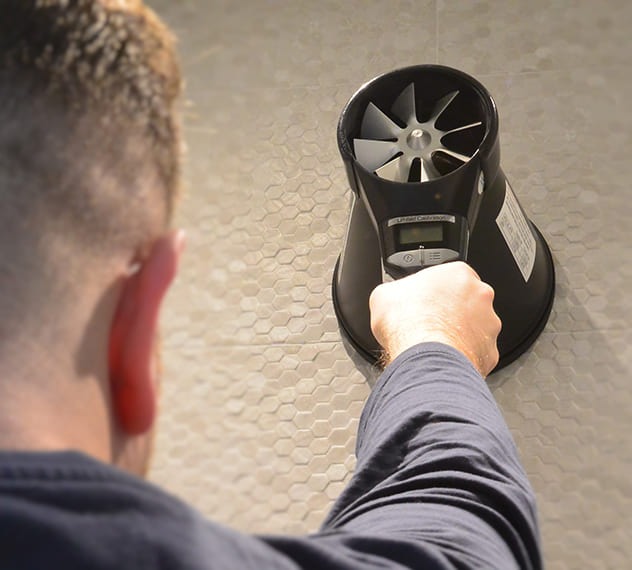
Ventilation testing or commissioning should be carried out once the ventilation system has been fully installed, connected and is operational

What information is needed before ventilation testing or commissioning?
To complete ventilation testing or commissioning efficiently, key project and ventilation system information will typically be required before attending the site. This includes:
- The Design Air Permeability, known as DAP, or the actual air permeability score following an air tightness test
- The type of ventilation system being installed
- Floor plans of the dwelling
- Ventilation duct plans, where available
- Supplier flow rates for the ventilation system, where available
- Confirmation that the system is fully installed and operational
How to pass a ventilation test
To pass a ventilation test, the installed system needs to achieve the required airflow rates when tested on site. Good fan selection, short duct runs, minimal bends and correct duct installation all help reduce airflow resistance and improve the chance of passing first time, helping reduce the likelihood of remedial works and delays to Building Control sign-off.
For Type 1 ventilation systems with intermittent extract fans, we recommend:
- Using fans with a high capacity, such as 30 l/s plus
- Placing fans as close to an external wall as possible
- Where possible, installing fans on a wall rather than a ceiling
For Type 3 and Type 4 systems, including MEV and MVHR, we recommend:
- Choosing a system with more capacity than the minimum requirement, so it does not need to run constantly on a high power setting
For Types 1, 3 and 4 ventilation systems, we recommend:
- Keeping duct runs as short as possible, with as few bends as possible
- Using semi-rigid ducting where possible, as it holds its diameter through turns and causes minimal resistance
- If flexible ducting is used, ensuring there is no excess ducting and that it is fitted as taut as possible
Why Choose JosTec for ventilation testing and commissioning?
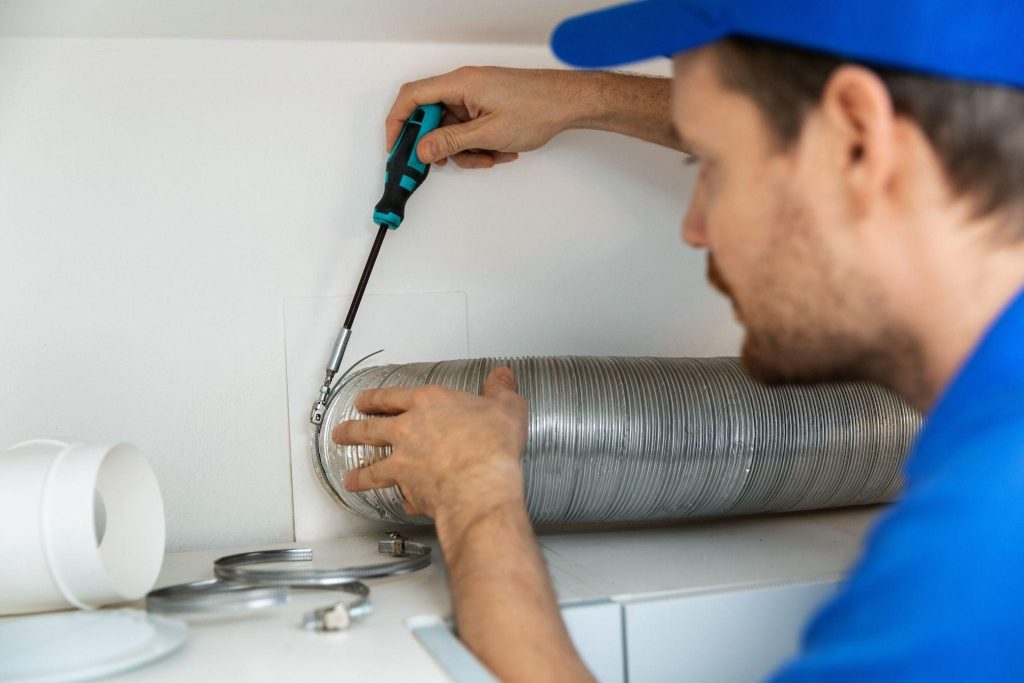
With extensive experience in ventilation testing and commissioning, JosTec supports developers, contractors and building owners with practical guidance, efficient testing and clear reporting for Part F compliance.
- JosTec has completed hundreds of ventilation tests across the country
- All JosTec ventilation engineers are BPEC accredited, having completed the Domestic Ventilation course
- JosTec uses UKAS-calibrated ventilation testing equipment
Frequently Asked Questions
What is ventilation testing?
Ventilation testing measures how much air is being extracted by ventilation points such as kitchen, bathroom, WC and utility room extractor fans.
The purpose of the test is to check the practical performance of the installed ventilation system, helping demonstrate that the dwelling meets the ventilation requirements of Building Regulations Part F.
What is ventilation commissioning?
Ventilation commissioning is the process of checking, balancing and recording the performance of a more complex ventilation system.
Commissioning is commonly required for systems such as mechanical extract ventilation and mechanical ventilation with heat recovery, where air needs to be correctly extracted from or supplied to different rooms.
What is the difference between ventilation testing and ventilation commissioning?
Ventilation testing usually refers to measuring the extract rate from fans, such as those found in kitchens, bathrooms and WCs.
Ventilation commissioning refers to balancing more complex systems, such as MEV or MVHR, to make sure the correct amount of air is being extracted from or supplied to each relevant room.
Is ventilation testing required for new-build properties?
Yes. New-build dwellings must comply with Building Regulations Part F, and ventilation testing or commissioning is commonly used to provide evidence that the installed ventilation system performs effectively.
The exact requirement will depend on the ventilation system installed and the evidence requested by Building Control.
Which ventilation systems need testing or commissioning?
Testing or commissioning typically applies to Type 1, Type 3 and Type 4 ventilation systems under Building Regulations Part F.
Type 1 systems usually require ventilation testing of intermittent extract fans, while Type 3 MEV and Type 4 MVHR systems usually require ventilation commissioning to confirm the correct airflow rates.
Why do ventilation tests fail?
Ventilation tests often fail because the installed system does not achieve the required airflow rates on site.
Common causes include long duct runs, excessive bends, flexible ducting, poor fan placement, unsuitable fan capacity or systems that have not been correctly commissioned.
When should ventilation testing or commissioning be carried out?
Ventilation testing or commissioning should be carried out once the ventilation system has been fully installed, connected and is operational.
Arranging testing before final completion pressure builds gives the project team time to address any airflow issues, installation defects or commissioning adjustments.
What information is needed before ventilation testing or commissioning?
JosTec will typically need the Design Air Permeability, known as DAP, or the actual air permeability score following an air tightness test.
JosTec will also usually require the ventilation system type, floor plans, ventilation duct plans where available, supplier flow rates where available, and confirmation that the system is fully installed and operational.
Can JosTec carry out ventilation testing alongside other compliance services?
Yes. JosTec can carry out ventilation testing alongside other compliance services, including air tightness testing and sound insulation testing.
Get in touch for Ventilation Testing and Commissioning
Contact us to find out whether your property requires testing and how we can help you achieve a pass. We’re happy to give advice over the phone to give you the best chance of passing. Our engineers are fully BPEC accredited and only use UKAS approved testing equipment at all times.
We will get back to you within 1 working day
Your details are kept 100% private
Need help with more than Ventilation Testing and Commissioning?
Explore our other services to help you navigate building regulations and achieve compliance.
Planning Services
Expert guidance and assessments for planning applications and compliance.
Design Stage Services
Comprehensive calculations and consultancy for optimal building design.
Pre-Completion Services
Professional testing and certification for building regulations compliance.