
SAP Calculations & EPC
Need a SAP assessor?
We provide a fast, accurate and comprehensive SAP
assessment service.
Pass guarantee, nationwide service and expert support if your design needs tweaks

What are SAP Calculations?
SAP (Standard Assessment Procedure) calculations are used to measure the
energy performance of residential buildings.
SAP calculations establish a comparative rating based on estimated fuel costs
and energy consumption. These are calculated based on a property’s:
- construction and insulation
- heating and hot water systems
- lighting, ventilation and any renewable technologies installed
They are essential for meeting Building Regulations (Part L) and play a key role in
getting Building Control approval.
- a SAP calculation results in a SAP rating – a score between 1 and 100+:
- 1 = very poor energy efficiency 100+ = extremely efficient (exporting more energy than it uses)
These calculations are also used to produce your EPC (Energy Performance Certificate).
What is an EPC?
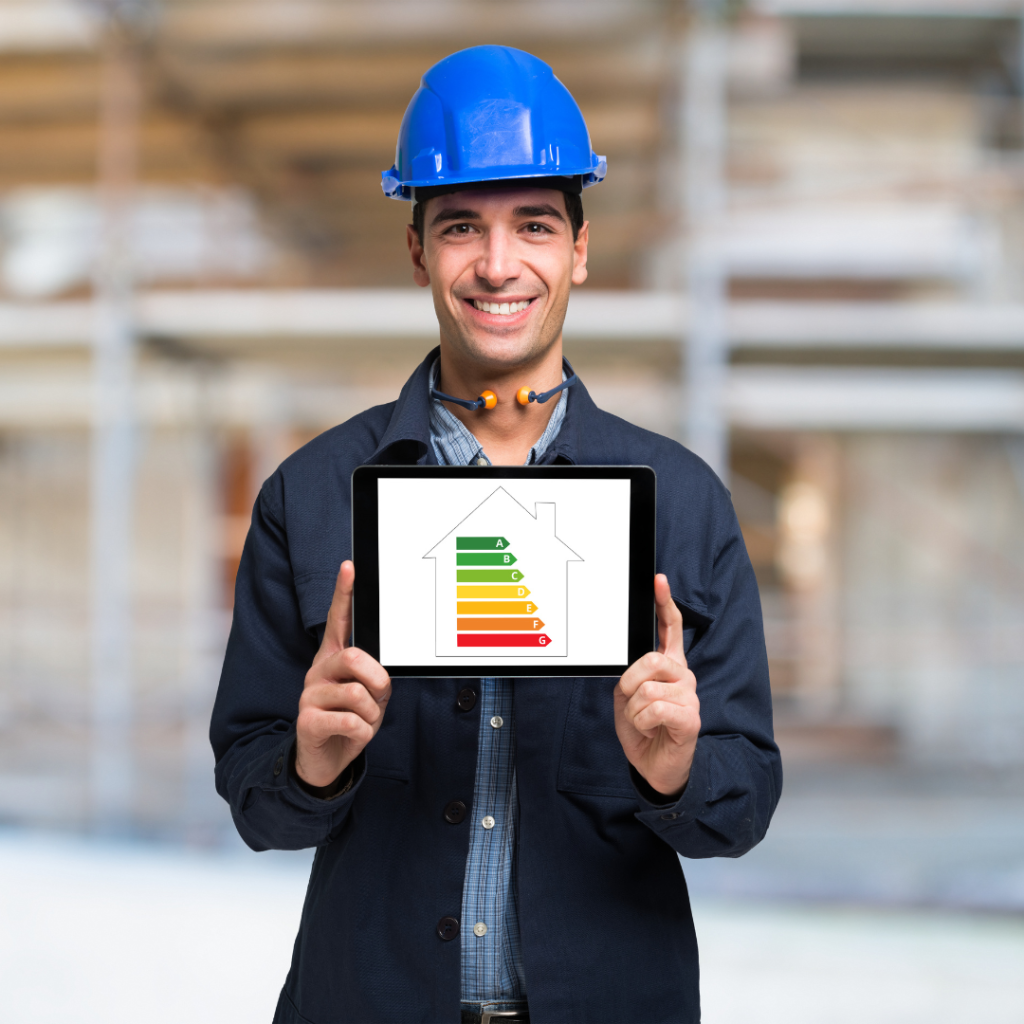
An EPC (Energy Performance Certificate) rates a property’s energy efficiency
from A (most efficient) to G (least). It is legally required when a property is built, sold, or let.
What is EPC in practice? An EPC provides essential details on a property’s energy use, CO₂ emissions, and typical running costs – helping homeowners, buyers, and tenants make informed decisions.
There is a direct link between EPC and SAP. For new builds and conversions, a SAP EPC is created using SAP calculations.
And how are EPCs calculated? Using SAP methodology, an accredited assessor calculates the property’s energy performance and environmental impact to produce the EPC.
What does an EPC test involve? An EPC test, also referred to as an energy performance certificate test, is carried out by an accredited assessor.
It includes:
- A site visit and visual inspection
- Assessment of heating, insulation, lighting, and ventilation
- Data entry into government-approved software to produce the EPC
When Do You Need a SAP Calculation?
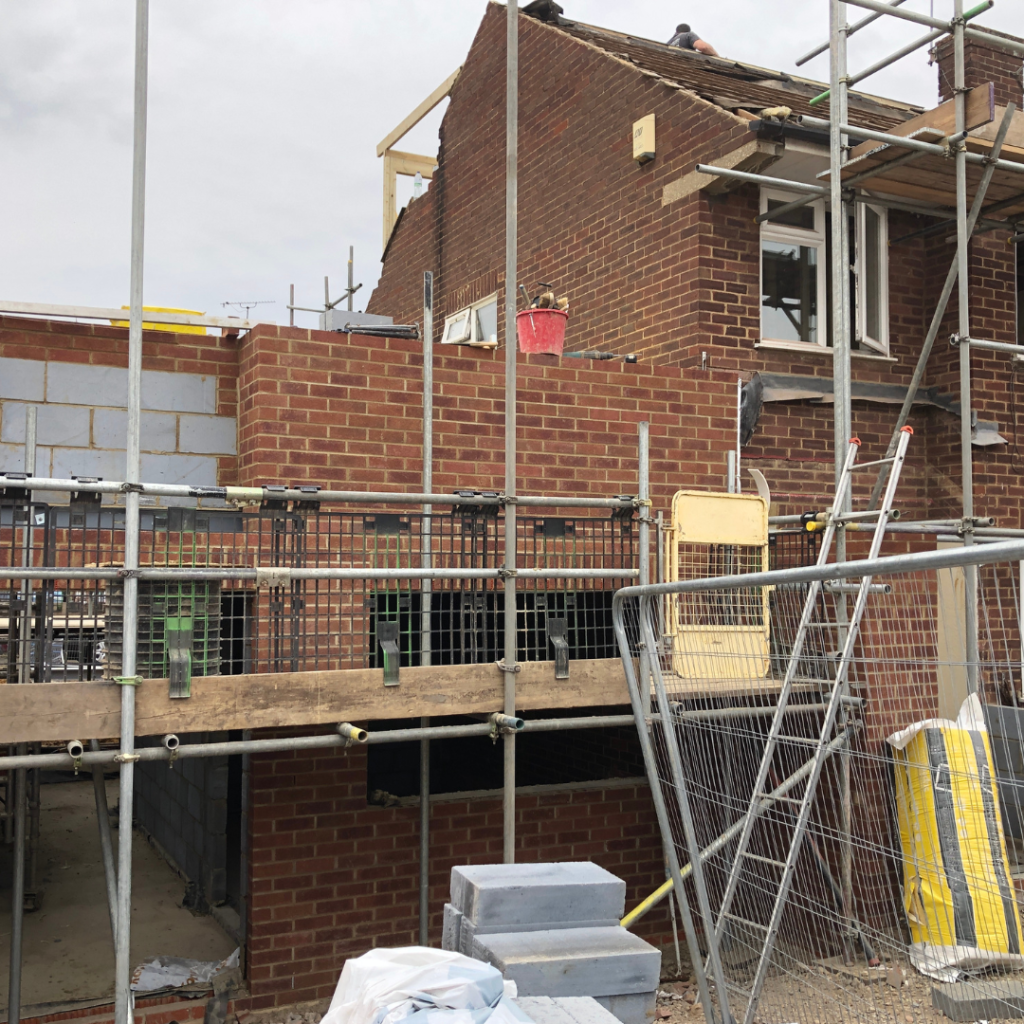
Under Part L Building Regulations, you’ll need a SAP calculation if you are:
- Building any new build residential dwellings
- Converting commercial premises to residential dwellings
- Sub-dividing a residential property into multiple units
- Building an extension onto an existing residential dwelling, where the area of glazing is in excess 25% of the extension’s floor area
Knowing if you need a SAP assessment is just the starting point. During the planning of your project, it’s important to understand what can impact your SAP rating and how to improve it to ensure your project passes.
SAP Calculations for New Build Homes
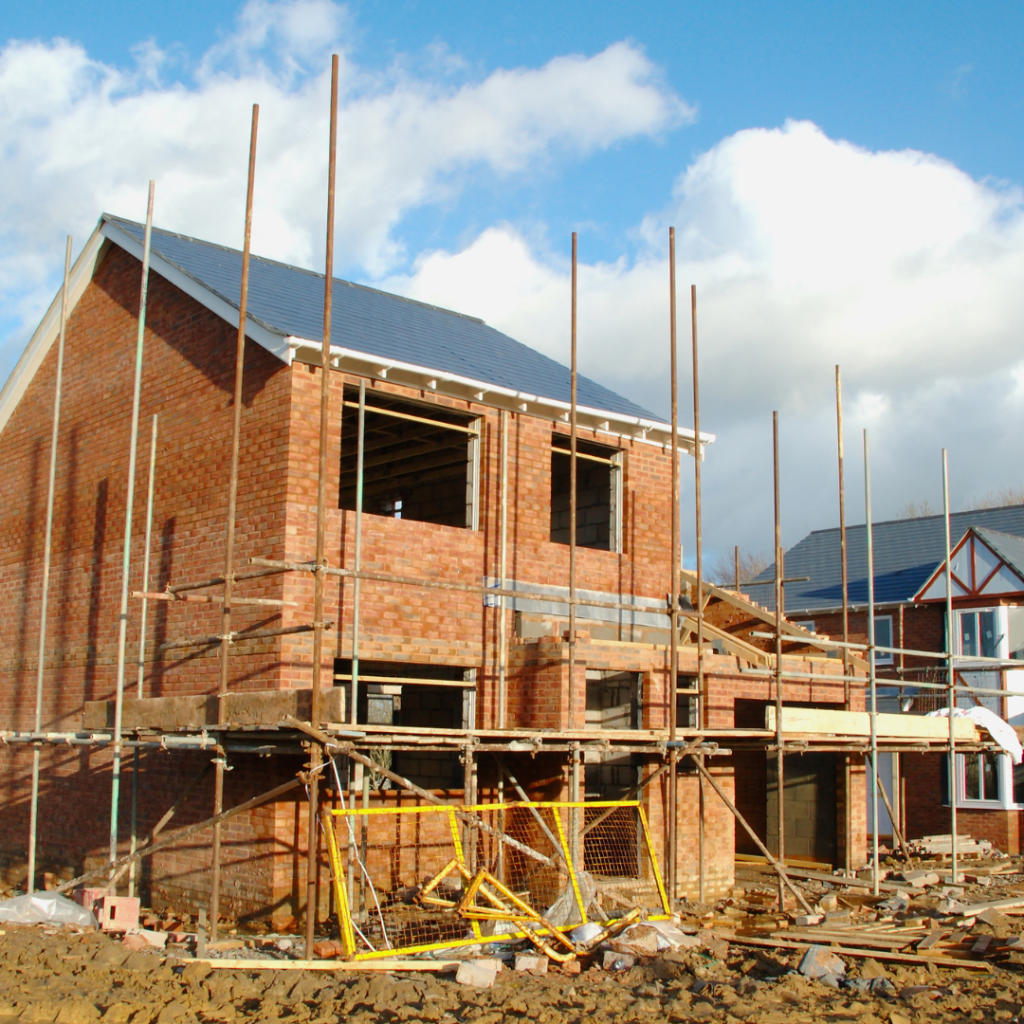
All new homes in the UK must have a Predicted Energy Assessment (PEA) at the design stage and an On Construction Energy Performance Certificate (OCEPC) upon completion.
These are essential for proving compliance with Building Regulations Part L, which governs the energy efficiency standards of new dwellings. They are legally required before a new home can be occupied.
Recent changes to Part L of the Building Regulations have introduced higher energy efficiency standards as part of the UK’s effort to reach net zero by 2050.
These updates primarily affect new build homes and make early-stage SAP calculations more important than ever when planning compliant, energy-efficient homes.
Why Choose JosTec?
With hundreds of SAP assessments delivered across the UK, we know what Building Control needs and we make sure you get it, fast.
- 500+ SAP reports delivered
- OCDEA accredited team
- Fast 24-48hr turnaround
What's Included
Sap Full Assessment
for new builds, conversions & extensions

24-48 Hour turnaround
as standard

Part L compliance Report
ready for submission

PDF delivery via email
ready to send report to Building control

Advice if it doesn't pass
clear steps to get compliance
From XX + Vat
fixed price, no hidden extras
How it Works
Getting your SAP calculation is simple. Whether you’re a developer, architect, or self-builder,
we handle the technical side and deliver exactly what Building Control needs – fast

Upload
Send us your floor plans and elevations. We accept PDF, CAD or DWG files

Assess
We review your plans and carry out full SAP calculation for part 1 building regulation compliance

Advise
If anything is not passing, we will explain what needs tweaking and guide you through it

Deliver
You will receive your full SAP report within 24-48 hours ready for building control
Frequently Asked Questions
What’s the difference between SAP & EPC?
SAP (Standard Assessment Procedure) calculations measure a building’s projected energy performance at the design stage. They’re required to demonstrate compliance with Part L of the Building Regulations before construction or conversion work begins.
An EPC (Energy Performance Certificate), by contrast, rates a completed property’s energy efficiency from A (most efficient) to G (least efficient). Every new home or conversion will receive its EPC after completion, based on the final SAP results. Existing homes, however, use the RdSAP method, which relies on a site survey rather than full design data.
In short, SAP is the calculation process, and the EPC is the official certificate that records the outcome.
Do I need a SAP calculation for an extension?
Yes – you’ll need SAP calculations for an extension if the glazed area exceeds 25 per cent of the floor area. This is to prove compliance with Part L energy-efficiency standards.
The assessment models the proposed insulation, heating, and glazing to show the extension won’t cause excessive heat loss. Getting these calculations done early gives you time to make cost-effective adjustments to meet compliance smoothly.
Who can do SAP calculations?
SAP assessments must be completed by OCDEA-accredited assessors (On Construction Domestic Energy Assessors) who are registered with a government-approved accreditation scheme.
JosTec’s OCDEA-accredited team has delivered over 5,000 SAP reports across the UK, using fully approved software and up-to-date Part L methodology to help ensure your project passes Building Control.
What is a good SAP rating?
SAP ratings run from 1 to 100+, with higher scores showing greater energy efficiency:
- 1 – poor efficiency
- 100 – net zero energy use
- 100+ – energy positive (exporting more energy than it consumes)
A “good” SAP rating depends on property type, but modern new builds generally aim for scores above 80 (B rating or better) to meet or exceed current Building Regulations and achieve lower running costs.
How long do SAP calculations take?
Turnaround time depends on project size and the information provided.
We review your plans, run the calculations, and send back a fully compliant report and recommendations – so you can progress confidently with Building Control.
What happens if my project doesn’t pass SAP the first time?
If your initial design fails to meet SAP targets, don’t worry. Our assessors will highlight exactly which elements are underperforming and advise practical improvements – such as adjusting insulation levels, window specifications, or heating systems.
We’ll re-model the changes until compliance is achieved, ensuring your project passes and remains cost-efficient. Take a look at our article for tips to pass your SAP assessment.
Get Your SAP Report
Start your SAP assessment today. No obligation, no upfront cost.
We will get back to you within 1 working day
Your details are kept 100% private
Need help with more than SAP calculations?
Explore our other services to help you navigate building regulations and achieve compliance.
Planning Services
Expert guidance and assessments for planning applications and compliance.
Design Stage Services
Comprehensive calculations and consultancy for optimal building design.
Pre-Completion Services
Professional testing and certification for building regulations compliance.